The housing stock in Camden and Primrose Hill
Camden and Primrose Hill cover a stretch of north London between Regent's Park and the higher ground of Chalk Farm that contains some of the most architecturally varied — and shutter-friendly — residential property in the capital. The defining feature of Primrose Hill's residential streets is the large Victorian and early Edwardian semi-detached or terraced villa: wide window openings, sash-hung glazing with meeting rails at mid-height, and reveal depths of 90–140 mm that comfortably accommodate full plantation shutter frames without modification. On the streets immediately adjacent to the hill itself — Fitzroy Road, Regent's Park Road, Chalcot Square — stucco-fronted Regency and early-Victorian properties add a further type: the tall Georgian sash, sometimes running from near floor level to a height of 2.4 m or more, which creates an opening that benefits structurally from the weight and rigidity of a well-engineered louvred panel rather than a lightweight blind or curtain treatment.
Camden Town's residential side streets — the red-brick and stock-brick terraces running north and east of the main market area — present a slightly different brief. Properties here are typically smaller-footprint late-Victorian terraces with standard sash and casement windows, a number of ground-floor and basement conversions, and an increasing proportion of purpose-built flats that have replaced older light-industrial buildings. For an overview of how Victorian and Edwardian properties across north and central London differ structurally and what those differences mean for shutter specification, the period homes shutter guide covers the key variables across property types in detail.
Georgian and Regency townhouses: shutters for tall sash windows
The tall sash windows of Primrose Hill's Georgian and Regency townhouses are the installation that draws the most enquiries from NW1 and NW3 customers. A typical tall sash on one of the stucco-fronted streets around Chalcot Square will measure 700–900 mm wide and 1.9–2.5 m tall — a proportion that is challenging for most blind systems but routine for a made-to-measure plantation shutter installation. Louvred panels running the complete height of the reveal are the most architecturally sympathetic choice on a Georgian sash: the vertical emphasis of the panel mirrors the window's own proportions, and 89 mm louvres — the largest standard size — give a generous, confident scale that suits the room heights typical of Regency interiors.
Because these windows are so tall, the mid-rail position matters more than it does on a standard sash. Shutters Factory positions the mid-rail to align precisely with the meeting rail of the sash — the point where the upper and lower sashes overlap — so the structural junction of the shutter panel is concealed within the visual logic of the window rather than imposed across it. Panels at this scale are fabricated with reinforced stiles and interlocking louvre pins to maintain consistent louvre tension over the full panel height. For the full technical detail on how tall sash window shutters are engineered and how the mid-rail aligns with period window geometry, the guide to mid-rails and split-tilt louvres covers every configuration.
Victorian terraces and period conversions in Camden
The Victorian terraces of Camden Town and the streets east of Primrose Hill typically run to a more modest scale than the Regency townhouses — narrower window openings (600–800 mm), standard sash heights of 1.2–1.6 m, and reveal depths of 75–100 mm. These proportions are well suited to two-tier shutter panels with independently operated upper and lower louvres, the configuration that most closely mirrors the functional logic of the double-hung sash: the lower panel provides street-level privacy, the upper panel can be opened to admit light from above head height, and both sections operate without disturbing the other. The mid-rail on a tier-on-tier panel in a Victorian terrace is typically set at 55–60% of the total window height to balance the proportions of the two panels and maintain a practical lower-panel height for louvre adjustment from a seated position.
Period conversions are common throughout Camden: terraces divided into upper and lower flats, basement units with lightwell windows, and garden-flat conversions that open onto a shared rear space. The ground-floor flat in a converted terrace retains the full original window opening with the same reveal depth as the undivided house; installation proceeds in exactly the same way. For basements and lower-ground spaces, the surveyor's primary focus shifts from frame depth to the wall construction at the reveal sides, which in older conversions occasionally incorporates a timber studwork lining rather than the original brick — a factor that affects the fixing approach but not the visual outcome. A full guide to the considerations specific to flats, conversions, and apartments — including leasehold permissions — is at the flats and apartments shutter guide.
Café-style and tier-on-tier for street-facing privacy in NW1
Camden Town's busiest residential streets — those running close to the High Street, Kentish Town Road, and the routes connecting Camden Town and Chalk Farm stations — present a privacy challenge distinct from quieter residential streets. Pavement proximity, high pedestrian volumes, and occasional ground-floor commercial premises on mixed-use terraces mean that street-facing rooms benefit most from a treatment that screens the view from passing height without surrendering the light source above the eyeline.
Café-style panels fitted to the lower section of the window only are the most cost-effective solution for this scenario. The lower sash is screened from pavement height; the upper third of the window continues to admit light; and the visual impact on the street elevation is minimal — an important consideration on any conservation area street where the external appearance of the window is subject to design guidance. For rooms where full louvre control across the entire window height is wanted but the privacy function of the lower section needs to operate independently of the upper, tier-on-tier panels provide the same street-level screening with the additional flexibility of closing both sections for blackout. The cost difference between the two approaches on a standard Victorian sash in Camden is typically £220–£320. For an in-depth look at how tier-on-tier panels are specified for sash windows, including louvre size, mid-rail position, and tilt-rod options, the tier-on-tier guide for sash windows covers the full decision set.
Material choice for Camden and Primrose Hill homes in 2026
The rooms in most Victorian and Regency properties in NW1 and NW3 are dry and well-ventilated spaces where timber shutters perform without restriction. Paulownia — the hardwood behind the Strato and Graino ranges — combines low density with good dimensional stability and is the most common material specified in north London period homes. For the tall windows of Regency townhouses, paulownia's light weight is a practical advantage: a full-height shutter panel at 2.3 m in paulownia is around 30% lighter than the equivalent in denser hardwood and significantly lighter than composite, which reduces structural load on the frame fixings and simplifies installation in rooms where the ceiling height makes handling difficult.
Composite shutters are recommended for kitchens and bathrooms, and for any Camden or Primrose Hill basement or lower-ground flat where condensation is a documented concern. They are waterproof by construction, dimensionally stable across the humidity range typical of high-moisture rooms, and available in the same range of louvre sizes and frame configurations as the timber ranges. Aluminium shutters — the Dura range — are suited to properties where the external exposure is exceptional: rear extensions opening onto a courtyard, or conservation area restorations where the shutter is expected to withstand periodic contact with cleaning water. The full range of shutter materials and products is available to browse with specifications for each range, and a selection of completed north London shutter installations shows how each material reads in real period interiors.
What to budget for shutters in Camden and Primrose Hill in 2026
Shutter prices are set by window area, material, panel configuration, and louvre size — not by postcode. The following figures are representative of typical installations in NW1 and NW3 in 2026. A single standard Victorian sash, 720 mm wide by 1.35 m tall, fitted with full-height composite panels and 64 mm louvres, will typically cost £490 to £680 for supply and installation. The same window in paulownia would run £470 to £650. A tall Regency sash at 800 mm wide by 2.1 m, fitted in paulownia with 89 mm louvres, will typically fall in the £820 to £1,100 range. Tier-on-tier panels on a standard Victorian sash add approximately 15–20% over a single-tier specification. Café-style panels — covering the lower half only — typically cost 35–45% less than a full-height treatment on the same opening.
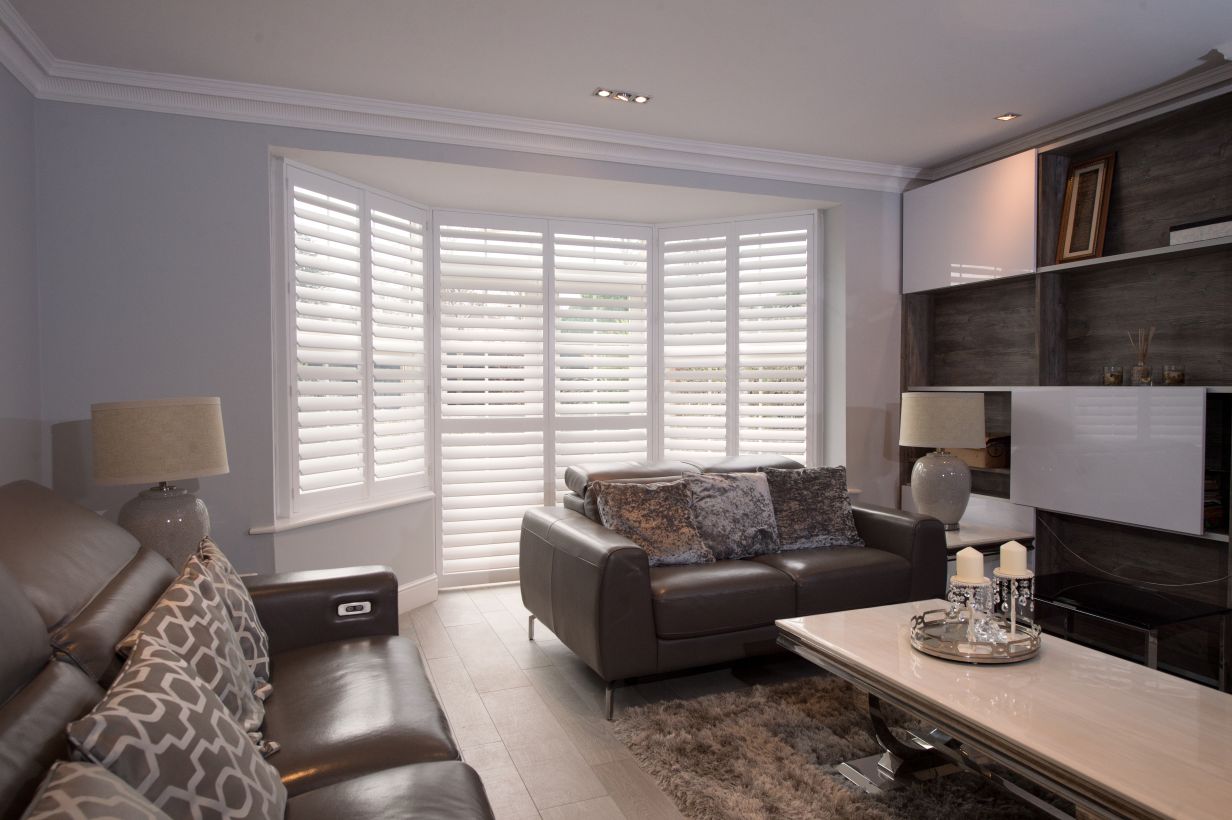
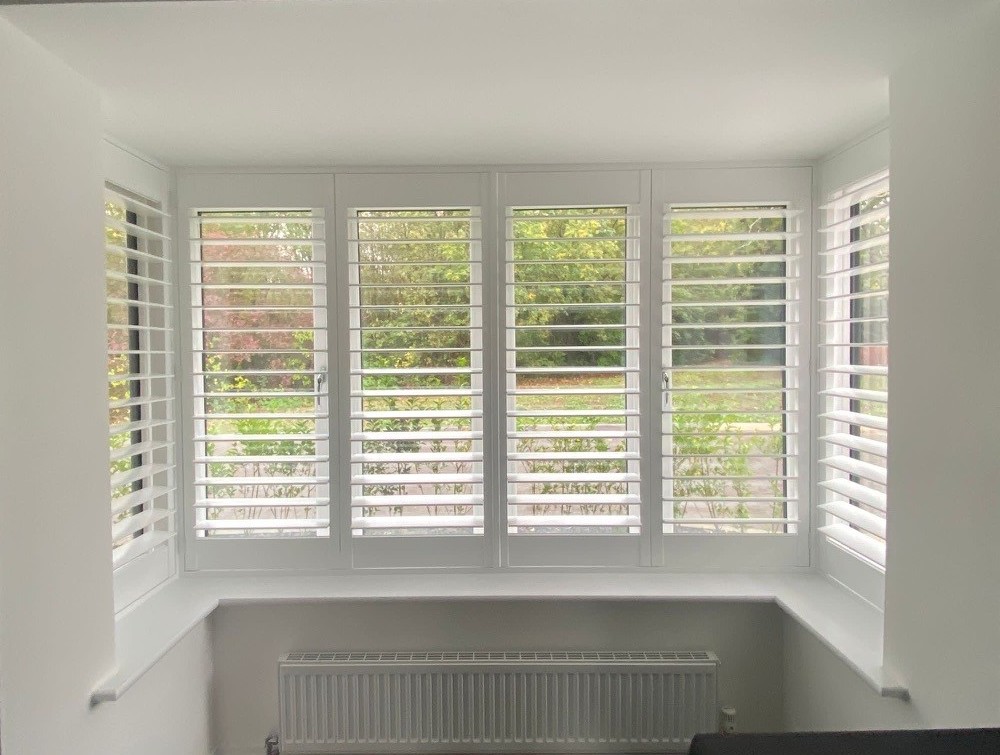

For bay windows — present on a number of the Edwardian properties on the Camden–Primrose Hill boundary and on the wider Victorian semis of Chalk Farm — a three-panel bay in composite with 64 mm louvres will typically run from £1,050 to £1,400 for supply and installation, depending on panel width and bay profile. All prices shown include a made-to-measure frame, panels, delivery, and installation. The free home survey generates a fixed-price quotation for the full specification, with no commitment required. For a detailed breakdown of how shutter costs are calculated across different window types and configurations, the 2026 guide to shutter prices and what they include covers every variable.
Booking a free survey for your Camden or Primrose Hill home
The process begins with a free home survey at your NW1 or NW3 property. The surveyor measures every window you are considering, checks the reveal depth and wall construction at each fixing point, and advises on style and material options across the full range. The quotation from the survey is a fixed price — not an estimate — and covers the complete supply and installation.
Lead times from confirmed order to installation are currently six to eight weeks for most timber and composite ranges, with bespoke shaped or tracked shutters running at eight to twelve weeks. For details of how Shutters Factory's surveyor coverage works across NW1, NW3, and the wider north and central London area, see our north London installation service page. For a look at recent installations in nearby north London homes, the guide to shutters in Hampstead and Belsize Park covers property types and styles directly comparable to Primrose Hill. To book an appointment, schedule a free home survey with Shutters Factory and a member of the team will be in touch to arrange a time that suits you.