The housing stock in Barnes and Mortlake
Barnes and Mortlake occupy a broad sweep of the south bank of the River Thames between Chiswick Bridge and Richmond Park, forming a residential enclave that feels deliberately separate from the busier parts of south-west London. The character of the area is shaped by three distinct building periods. The oldest tier is the Georgian and early-Victorian riverside village fabric around Barnes Pond and Church Road: modest brick cottages and stucco-fronted terrace houses with sash windows running from 600 mm wide by 1.0 m tall up to full-height openings of 2.2 m in the grander riverside properties. These window proportions, generous reveal depths, and the consistent painted-brick palette of the streetscape make them naturally receptive to plantation shutters.
The middle tier — and by volume the dominant property type in both Barnes and Mortlake — is the late-Victorian and Edwardian terraced or semi-detached house. These properties typically have a bay window at ground-floor front, sash windows throughout the upper storeys, and reveal depths of 80–115 mm. Window proportions on Edwardian properties in Barnes tend to run slightly wider than those on tighter Victorian terraces — 700–900 mm openings rather than 600–750 mm — and the bay profile is usually canted rather than box-framed, which affects the angle calculation when fitting corner panels. A detailed overview of how period property types across south and west London differ structurally and what those differences mean for shutter specification is at the period homes shutter guide for Victorian and Edwardian properties.
Riverside properties: material choice close to the Thames
A meaningful proportion of the highest-value residential property in Barnes and Mortlake — the detached villas and converted wharf buildings that line Lonsdale Road and the Mortlake riverside — has direct or near-direct exposure to the Thames. Proximity to the river does not fundamentally change the installation process for shutters, but it does make the choice of material slightly more consequential than in a typical inland property. Ground-floor rooms within 50–100 metres of the riverbank can see higher average relative humidity over the winter months, particularly in rooms with single-glazed or poorly sealed period windows where condensation on the glass is a seasonal occurrence.
For rooms in this situation, composite shutters are the recommended specification. Composite panels are manufactured from a rigid PVC-core material that is fully waterproof, dimensionally stable across the humidity range a riverside ground-floor room will encounter in any season, and resistant to surface degradation from condensation contact. The performance advantage over timber in a high-humidity room is durability rather than appearance: a composite panel in a consistently damp room will maintain its louvre tension, frame straightness, and painted surface significantly longer than a timber panel in the same environment. For dry upper-floor rooms and rooms set back from the river, paulownia and hardwood timber remain excellent choices that suit the period context of Barnes and Mortlake properties well. The full range of shutter materials, products and specifications is available to browse online.
Bay windows in period terraces and Edwardian villas
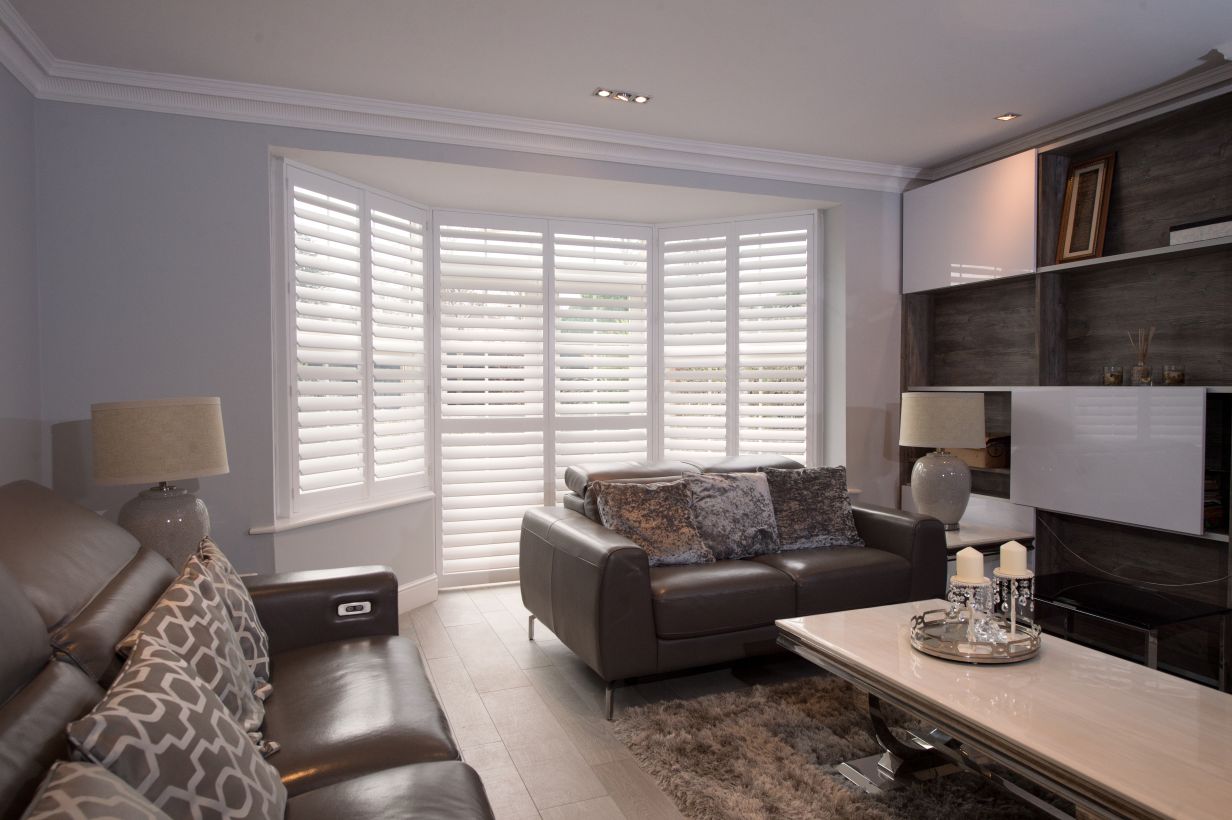

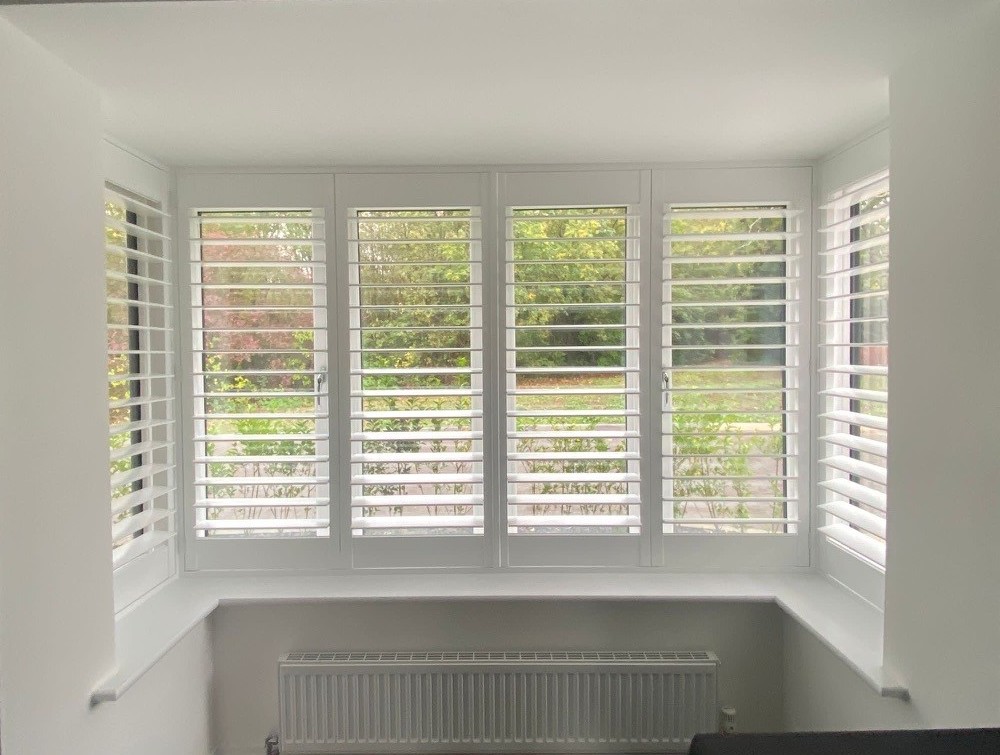
The bay window is the most requested aperture in Barnes and Mortlake installations. Period bays in SW13 and SW14 fall into two main types: the box bay common on later-Victorian terraces, with three flat panels set at right angles to the internal wall, and the canted bay on Edwardian properties, with angled return panels and a wider central light. The canted bay is particularly well represented on the larger Edwardian semis and small detached villas in the Barnes Common and Mortlake Green areas, where the return panel angle is typically 30–45 degrees from the main wall.
Both configurations are handled as standard for made-to-measure shutters. Each panel is fabricated to the precise angle of the bay return and the exact reveal height, so the finished installation sits flush in the opening without gaps. Louvre sizes of 64 mm and 89 mm are both widely used on Barnes bay windows; 89 mm louvres are increasingly preferred on wider canted bays where the additional blade width suits the more generous scale of the opening. For detailed information on how each bay panel type is engineered — including corner post specifications, frame mitre angles, and the considerations for unusually wide or deep bay profiles — see the bay window shutter fitting guide. For completed bay window installations across a range of period bay types, the bay window shutters style and fitting guide includes case studies across box bays, canted bays, and circular bays in London period properties.
Sash windows: full-height, tier-on-tier, and café-style
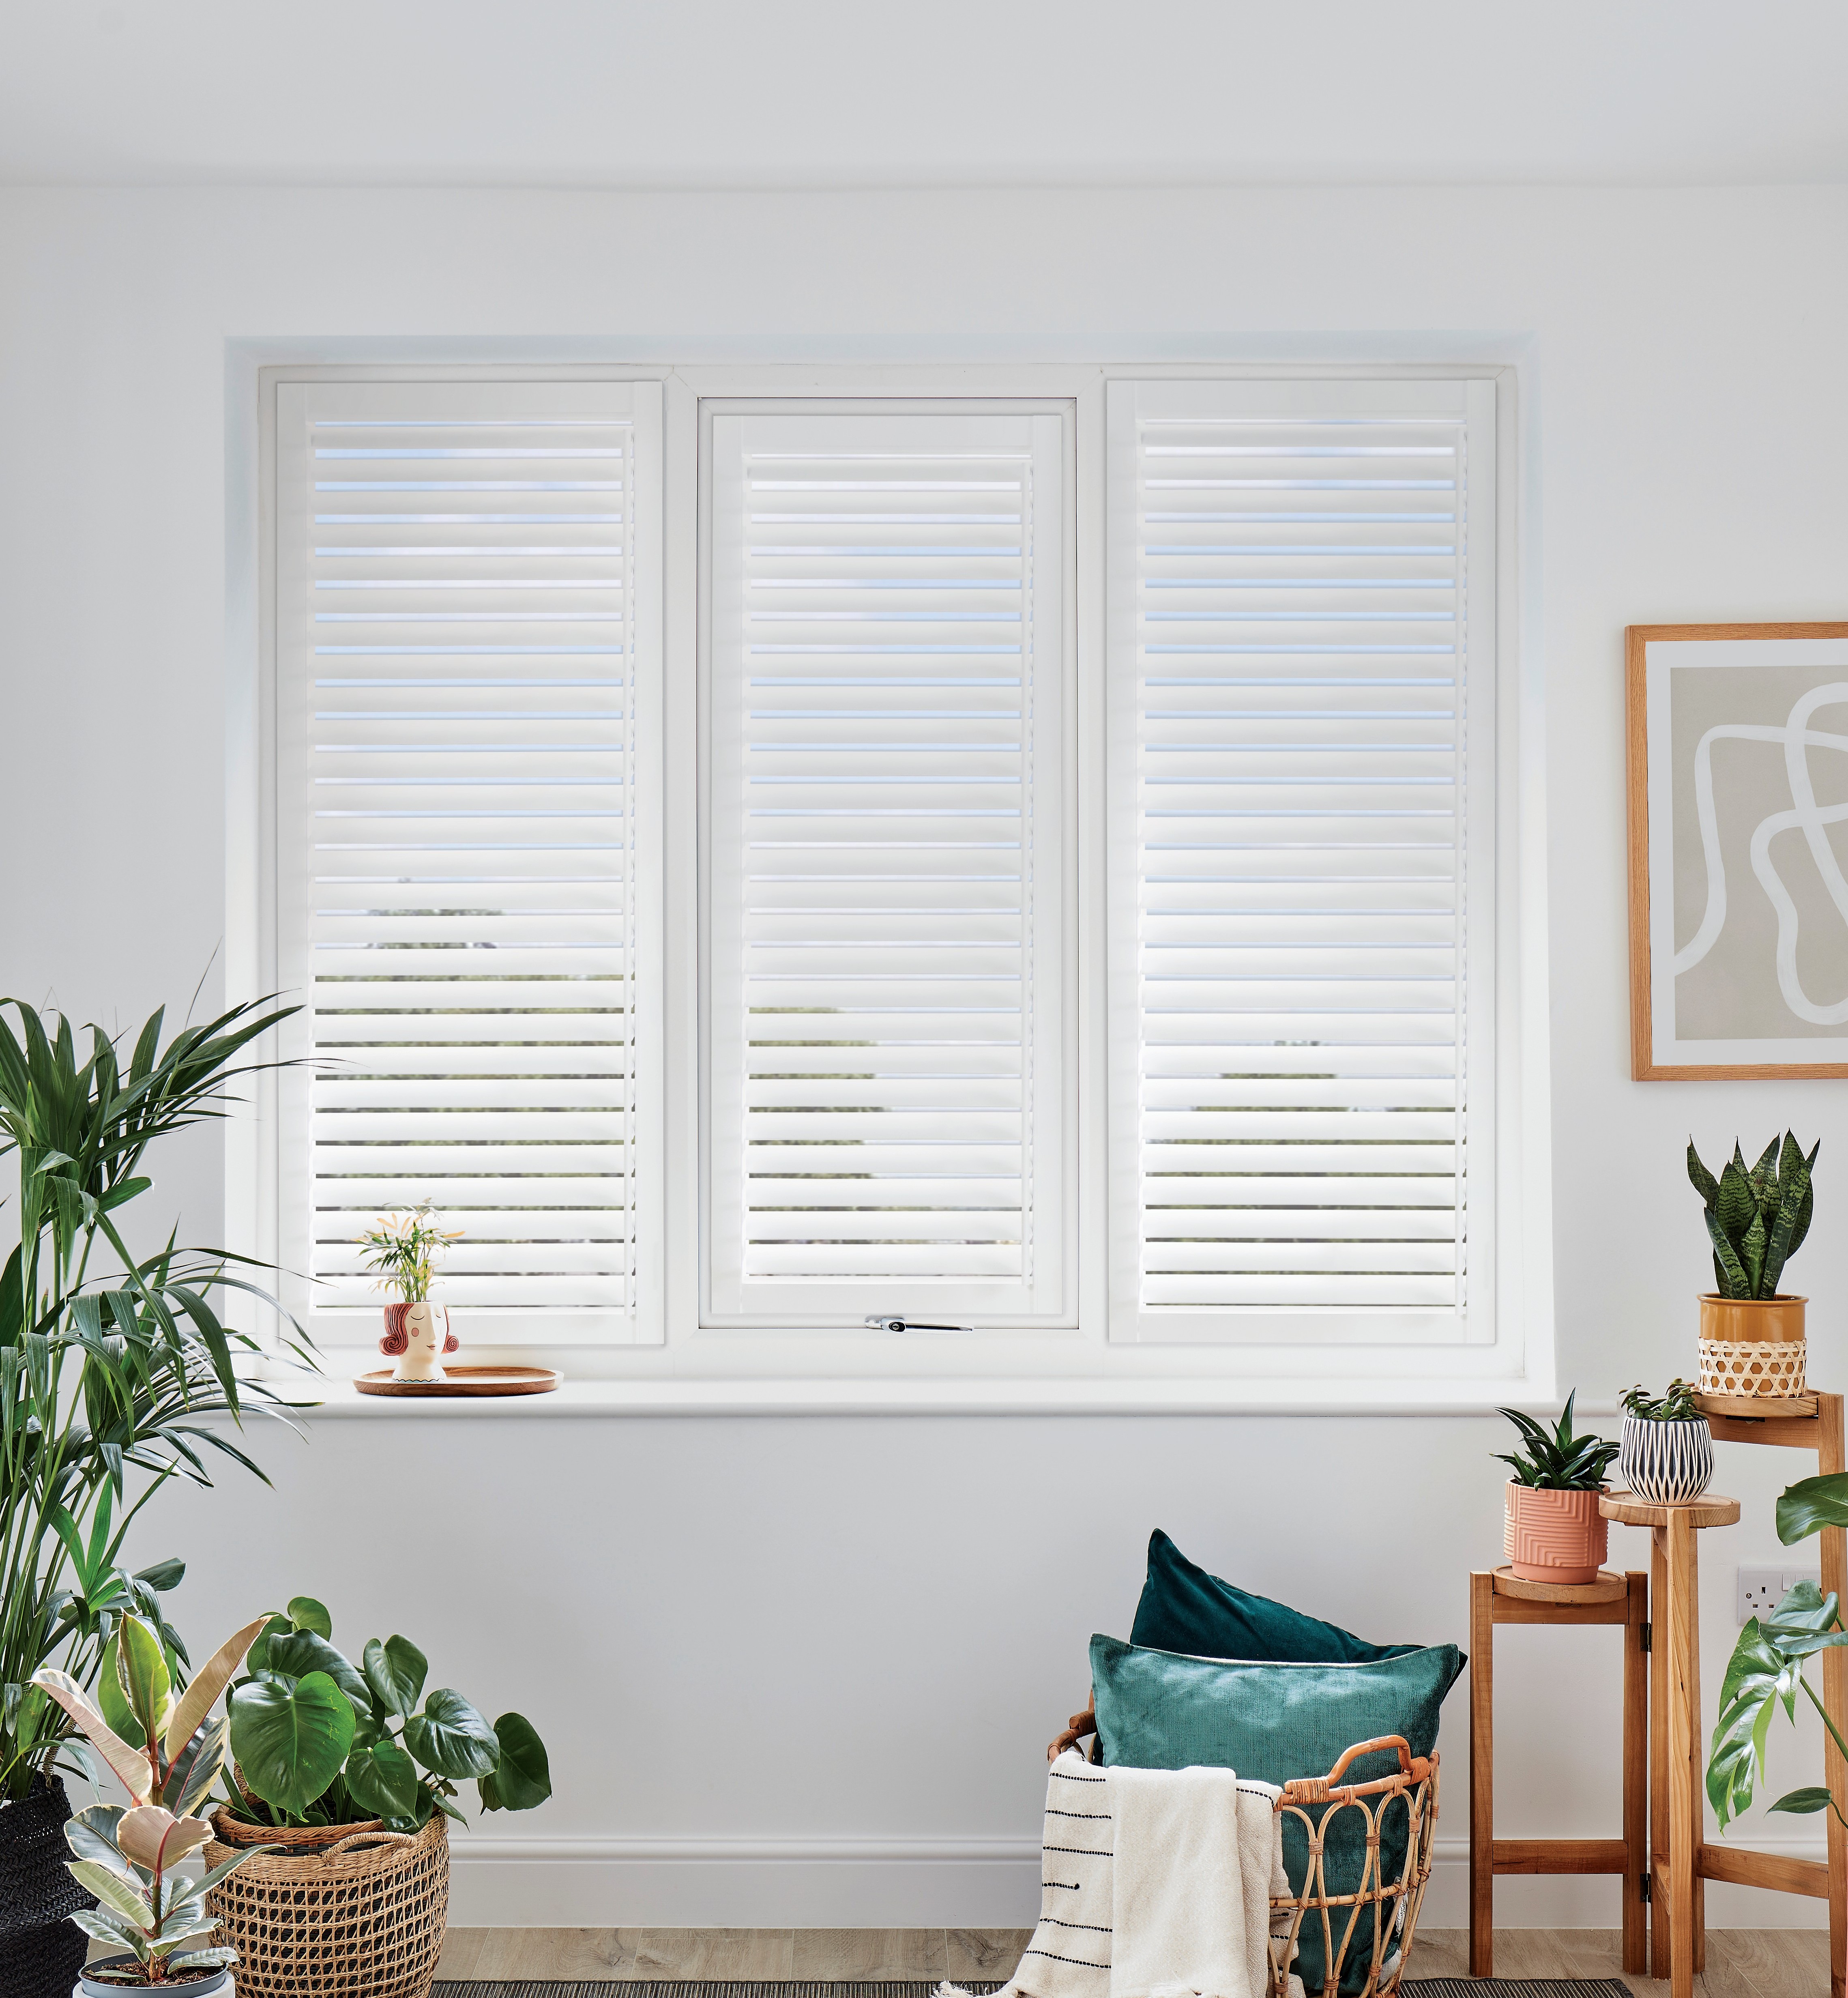
Above the bay on a period Barnes or Mortlake terrace, and across the full height of narrower-fronted properties without bays, the double-hung sash window is the standard aperture. Sash windows are in some respects the ideal candidate for plantation shutters — the reveal depth of a Victorian or Edwardian sash is almost always sufficient for a standard shutter frame, and the vertical proportions of the opening complement louvred panels better than most blind or soft-furnishing systems.
Full-height shutter panels spanning the complete window height are the most widely specified configuration for sash windows on upper-floor rooms in Barnes and Mortlake — bedrooms and first-floor sitting rooms where street-level privacy is less pressing and the priority is light control and insulation. For ground-floor rooms on busier streets, or on properties where a low front boundary gives pedestrians a direct sightline into the interior, tier-on-tier shutters with independently operated upper and lower sections are the most flexible solution: the lower section closes for privacy at pavement height while the upper section remains open to admit light from above the eyeline. The mid-rail is typically set to align with the meeting rail of the sash, so the structural division of the shutter falls at the visual joint of the window. For rooms where full coverage is wanted only occasionally, shutters covering the lower half of the window only provide street-level privacy at lower overall cost — typically 35–45% less than a full-height treatment on the same opening.
Period conversions, flats, and conservation area considerations
Barnes and Mortlake have both seen steady conversion of Victorian and Edwardian terraces into upper- and lower-floor flats over recent decades, and several period villas around Barnes Common have been divided into apartment buildings. For shutters in a converted terrace, the brief is usually identical to that of the undivided house: window dimensions are unchanged, reveal depths are the same, and the installation follows the same specification. The main practical variable in a flat conversion is the wall construction at the reveal sides, which in some conversions was lined with plasterboard studwork that modifies the fixing approach at the frame edges — the surveyor will check and advise at the appointment.
The Barnes Village Conservation Area covers the historic core of the neighbourhood, including Church Road, Castelnau, and the streets immediately west of Barnes Pond. Within the conservation area, plantation shutters fitted inside the window reveal — with no projecting external frame and no change to the external appearance of the glazing — are consistently treated as internal changes and do not require prior consent. The surveyor will confirm the position for your specific address. For a broader overview of how plantation shutters interact with conservation area guidance and listed building designations across the UK, the guide to shutters in conservation areas and listed buildings covers the planning framework in full. To see how shutters look in completed west London period property installations, browse completed west London shutter projects in the Shutters Factory gallery.
What to budget for shutters in Barnes and Mortlake in 2026
Shutter prices are set by window area, material, panel configuration, and louvre size — not by postcode. The following figures are representative of typical installations in SW13 and SW14 in 2026. A standard Victorian sash window, 700 mm wide by 1.3 m tall, fitted with full-height composite panels and 64 mm louvres, will typically cost £480 to £670 for supply and installation. The same window in paulownia would run £460 to £640. An Edwardian canted bay window — three panels approximately 2.4 m wide in total and 1.4 m tall — fitted in composite with 64 mm louvres will typically cost £950 to £1,350. The same bay in paulownia runs £880 to £1,250.
Tier-on-tier panels on a standard Victorian sash add approximately 15–20% over a single-tier quotation for the same window. Café-style panels covering the lower half only typically cost 35–45% less than a full-height treatment on the same opening, making them the most accessible entry point on a front terrace where ground-floor privacy is the immediate priority. For the taller Georgian sash windows in Barnes village, a window running 800 mm wide by 1.8 m tall in paulownia with 89 mm louvres will typically fall in the £680 to £950 range. All prices include a made-to-measure frame, panels, delivery, and installation. For a detailed explanation of how shutter costs are structured across window types, materials, and configurations, the 2026 guide to window shutter prices in the UK covers every variable.
Booking a free survey for your Barnes or Mortlake home
The process begins with a free home survey at your SW13 or SW14 property. The Shutters Factory surveyor measures every window you are considering, checks the reveal depth and wall construction at each fixing point, advises on style and material options across the full range — including rooms where riverside proximity or kitchen and bathroom moisture make one material a clearly better long-term choice — and produces a fixed-price quotation covering the full supply and installation. There is no obligation at the survey stage.
Lead times from confirmed order to installation are currently six to eight weeks for most timber and composite ranges, with bespoke shaped or tracked shutters running at eight to twelve weeks. For a sense of how the finished result looks in west London period properties comparable to Barnes and Mortlake, the guide to shutters in Putney riverside homes covers similar property types and window configurations. For details of how surveyor coverage extends across SW13, SW14, and the wider south-west London area, see the Shutters Factory south-west London service page. To arrange an appointment, schedule a free home survey with Shutters Factory and a member of the team will be in touch to confirm a convenient time.